Interior design studio
Umber Lane
Designers
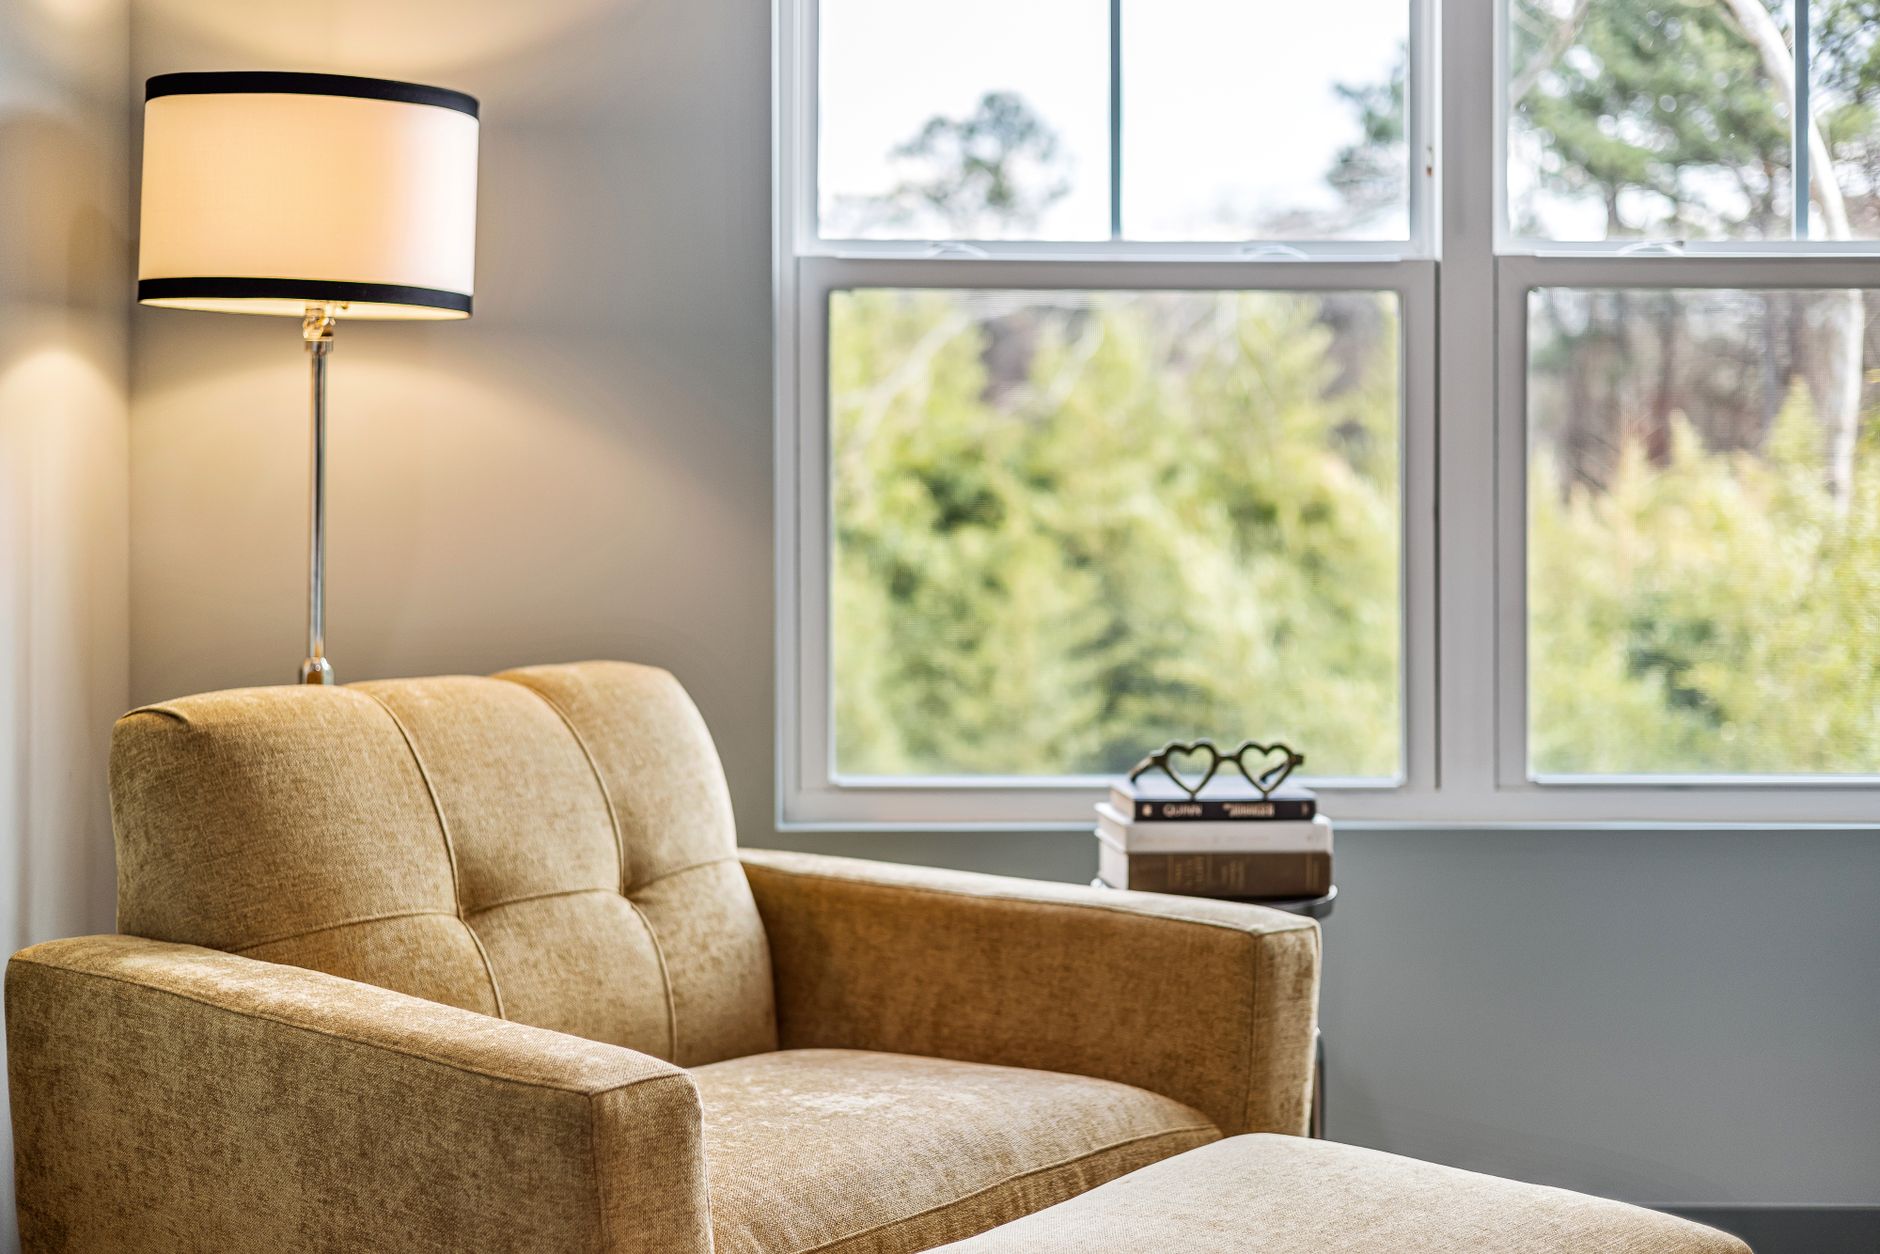
Rooms arranged so the light, the lamp and you all end up in the right place.
Book a visitWalk through the house · scroll
Ceiling
Exposed beams stay. We hang the pendants so they light the table, not the eyes.
Screens and speakers
Screens and speakers get hidden wiring and one dimmer, so the room feels calm when the TV is off.
Seating
Sofas turn toward each other, with a side table within reach of every seat.
Island
One strong colour on the island, and everything around it stays quiet.
Kitchen
Lighting under the cabinets, outlets where your hands are.
Dining
A patterned rug anchors the table, and the pendant hangs 30 inches above it.
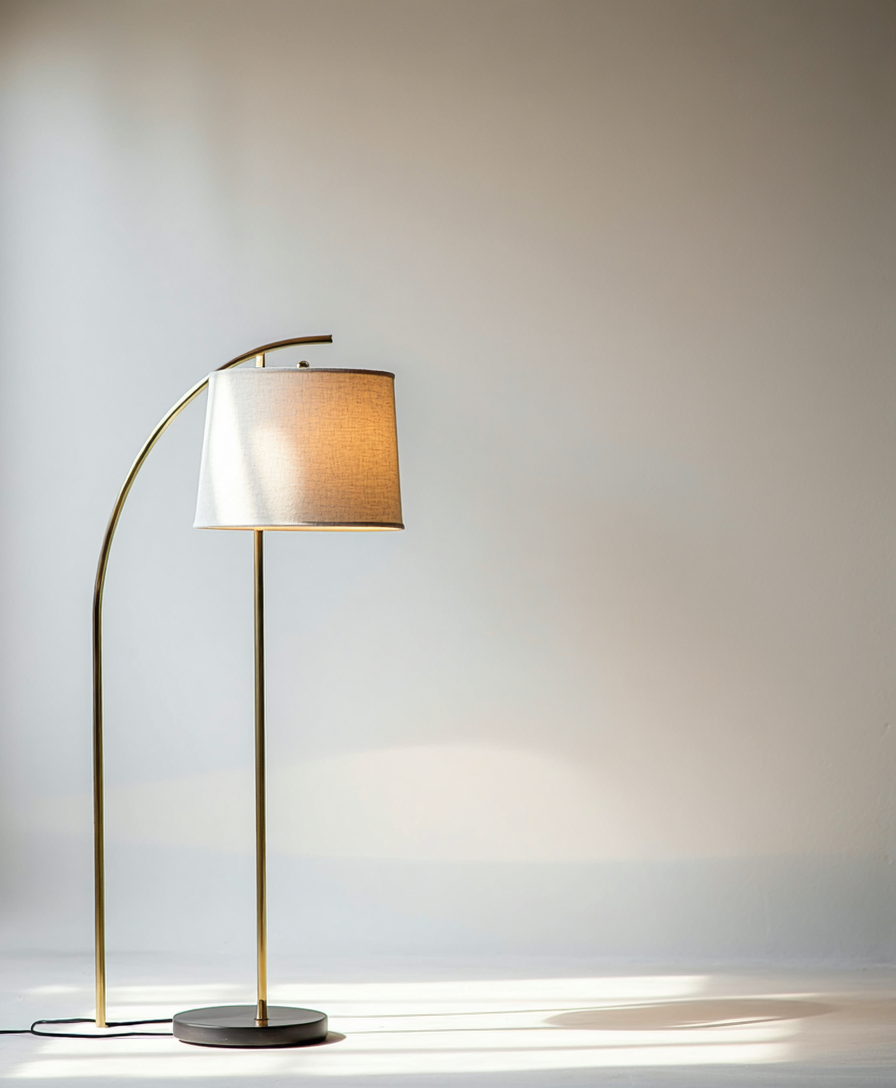
We start with the light, then place the lamp.
Every cable has a home before it has a plug.
A finished room looks calm even when nobody is in it.
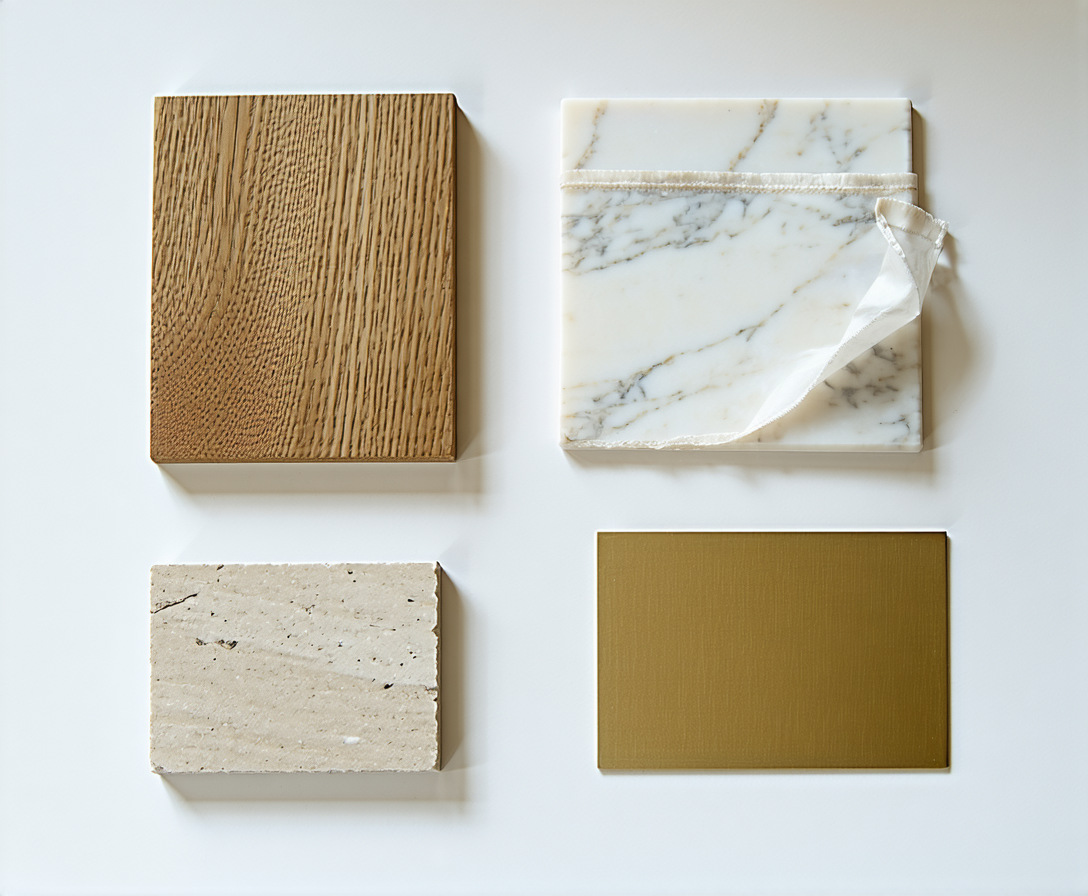
On the work table
Four materials we reach for first
- OakFloors, shelving and the dining table you will use every day.
- TravertineBathroom counters and fireplace surrounds. It stays cool under your hand.
- LinenCurtains and loose covers that soften a room facing south.
- BrassLamp arms, switch plates and taps. It warms up the more it is touched.
How a project goes
Four visits, start to finish

1 week
Measure
We walk the rooms with a tape, and note where the light falls and where the outlets are.
1–2 weeks
Mood board
Materials, colours and furniture laid out side by side so you can see the room before it exists.
4–10 weeks
Make
Joinery, upholstery and lighting are built or sourced, then checked against the plan.
1–2 days
Move in
We place everything, hide the cables and hang the last mirror while you make tea.
Bring a floor plan if you have one, photos of the room at different times of day, and anything you refuse to part with. We start there.
- Studio hours
- Monday to Friday, 9am to 5pm
Saturday visits by appointment - Address
- 14 Alder Row
Portland, OR 97205